

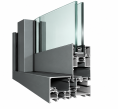
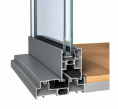
REYNAERS CONCEPTPATIO 130 – ALUMINIUM SLIDING SYSTEMS
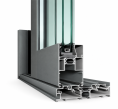
Discover Reynaers ConceptPatio 130 (CP 130), a versatile insulated aluminium sliding system combining modern architectural aesthetics, smooth operation, and reliable structural performance.
Designed for contemporary residential and commercial projects, CP 130 allows the creation of spacious glazed openings that connect indoor living areas with terraces, gardens, and outdoor spaces.
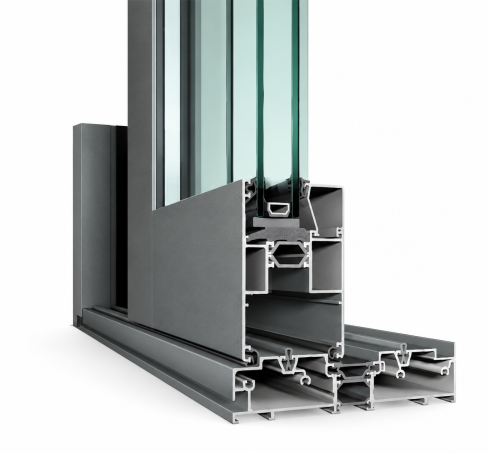
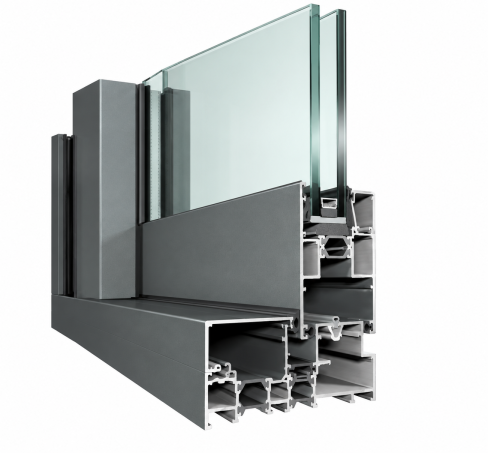
The system is available in sliding and Lift & Slide configurations, offering flexible opening solutions, elegant sightlines, and enhanced user comfort.
Key Features:
-
Aluminium sliding and lift-and-slide solutions
-
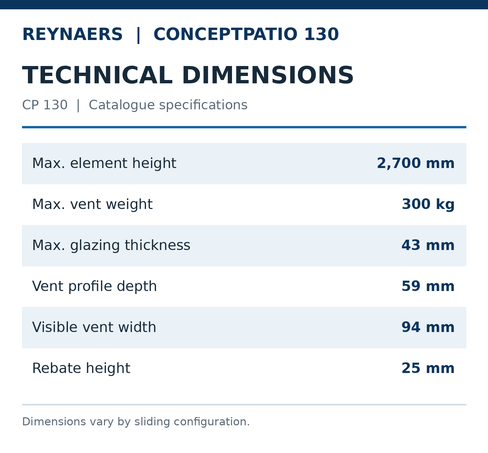
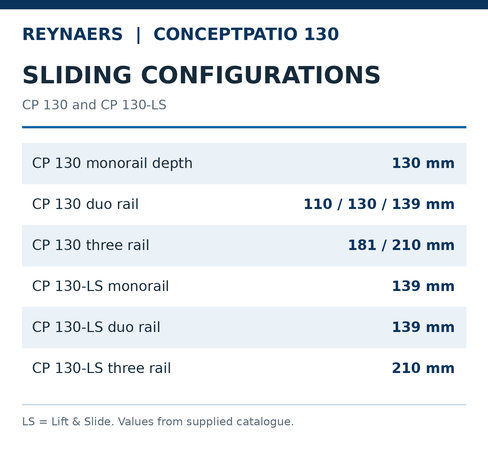
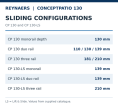
Frame depth: 130 mm for the monorail configuration shown in the catalogue
-
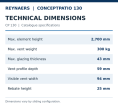
Maximum sash height: 2,700 mm
-
Maximum sash weight: 300 kg
-
Glazing thickness: up to 43 mm
-
Multiple sliding configurations, including monorail and multi-rail options
-
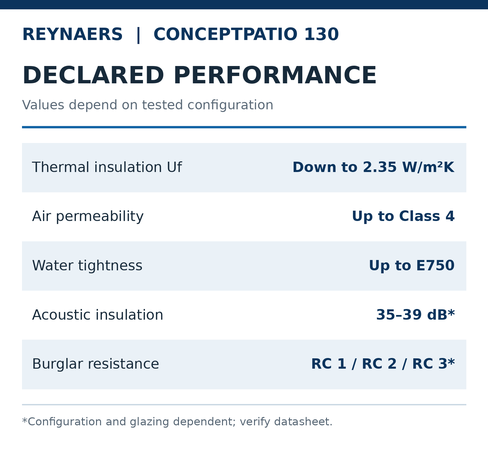
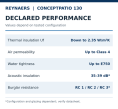
Thermal insulation and weather resistance, depending on configuration
-
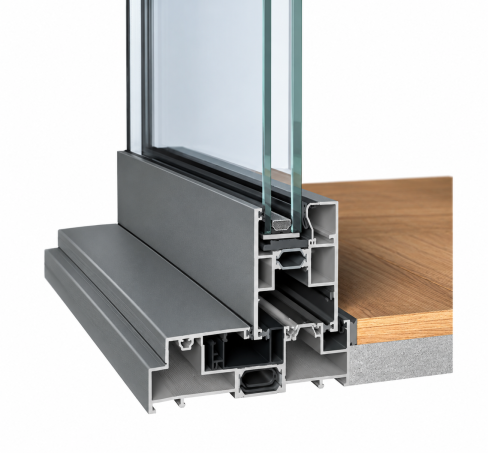
Optional low-threshold solutions
Elegant Design. Expansive Views. Effortless Sliding Comfort.